

Share


Rebuilding for resilience.
The renewal of the Anthropology and Sociology (ANSO) Building at the University of British Columbia transforms an aging, seismically vulnerable structure into a modern academic facility. The project addresses critical upgrades while preserving and reimagining a significant campus asset for future generations of students, researchers, and faculty.
A complex foundation.
The building is composed of four interconnected structures constructed across multiple decades. Three original buildings from the 1950s were later joined by a central wing in the 1970s, creating a layered architectural composition with varying systems, elevations, and constraints.
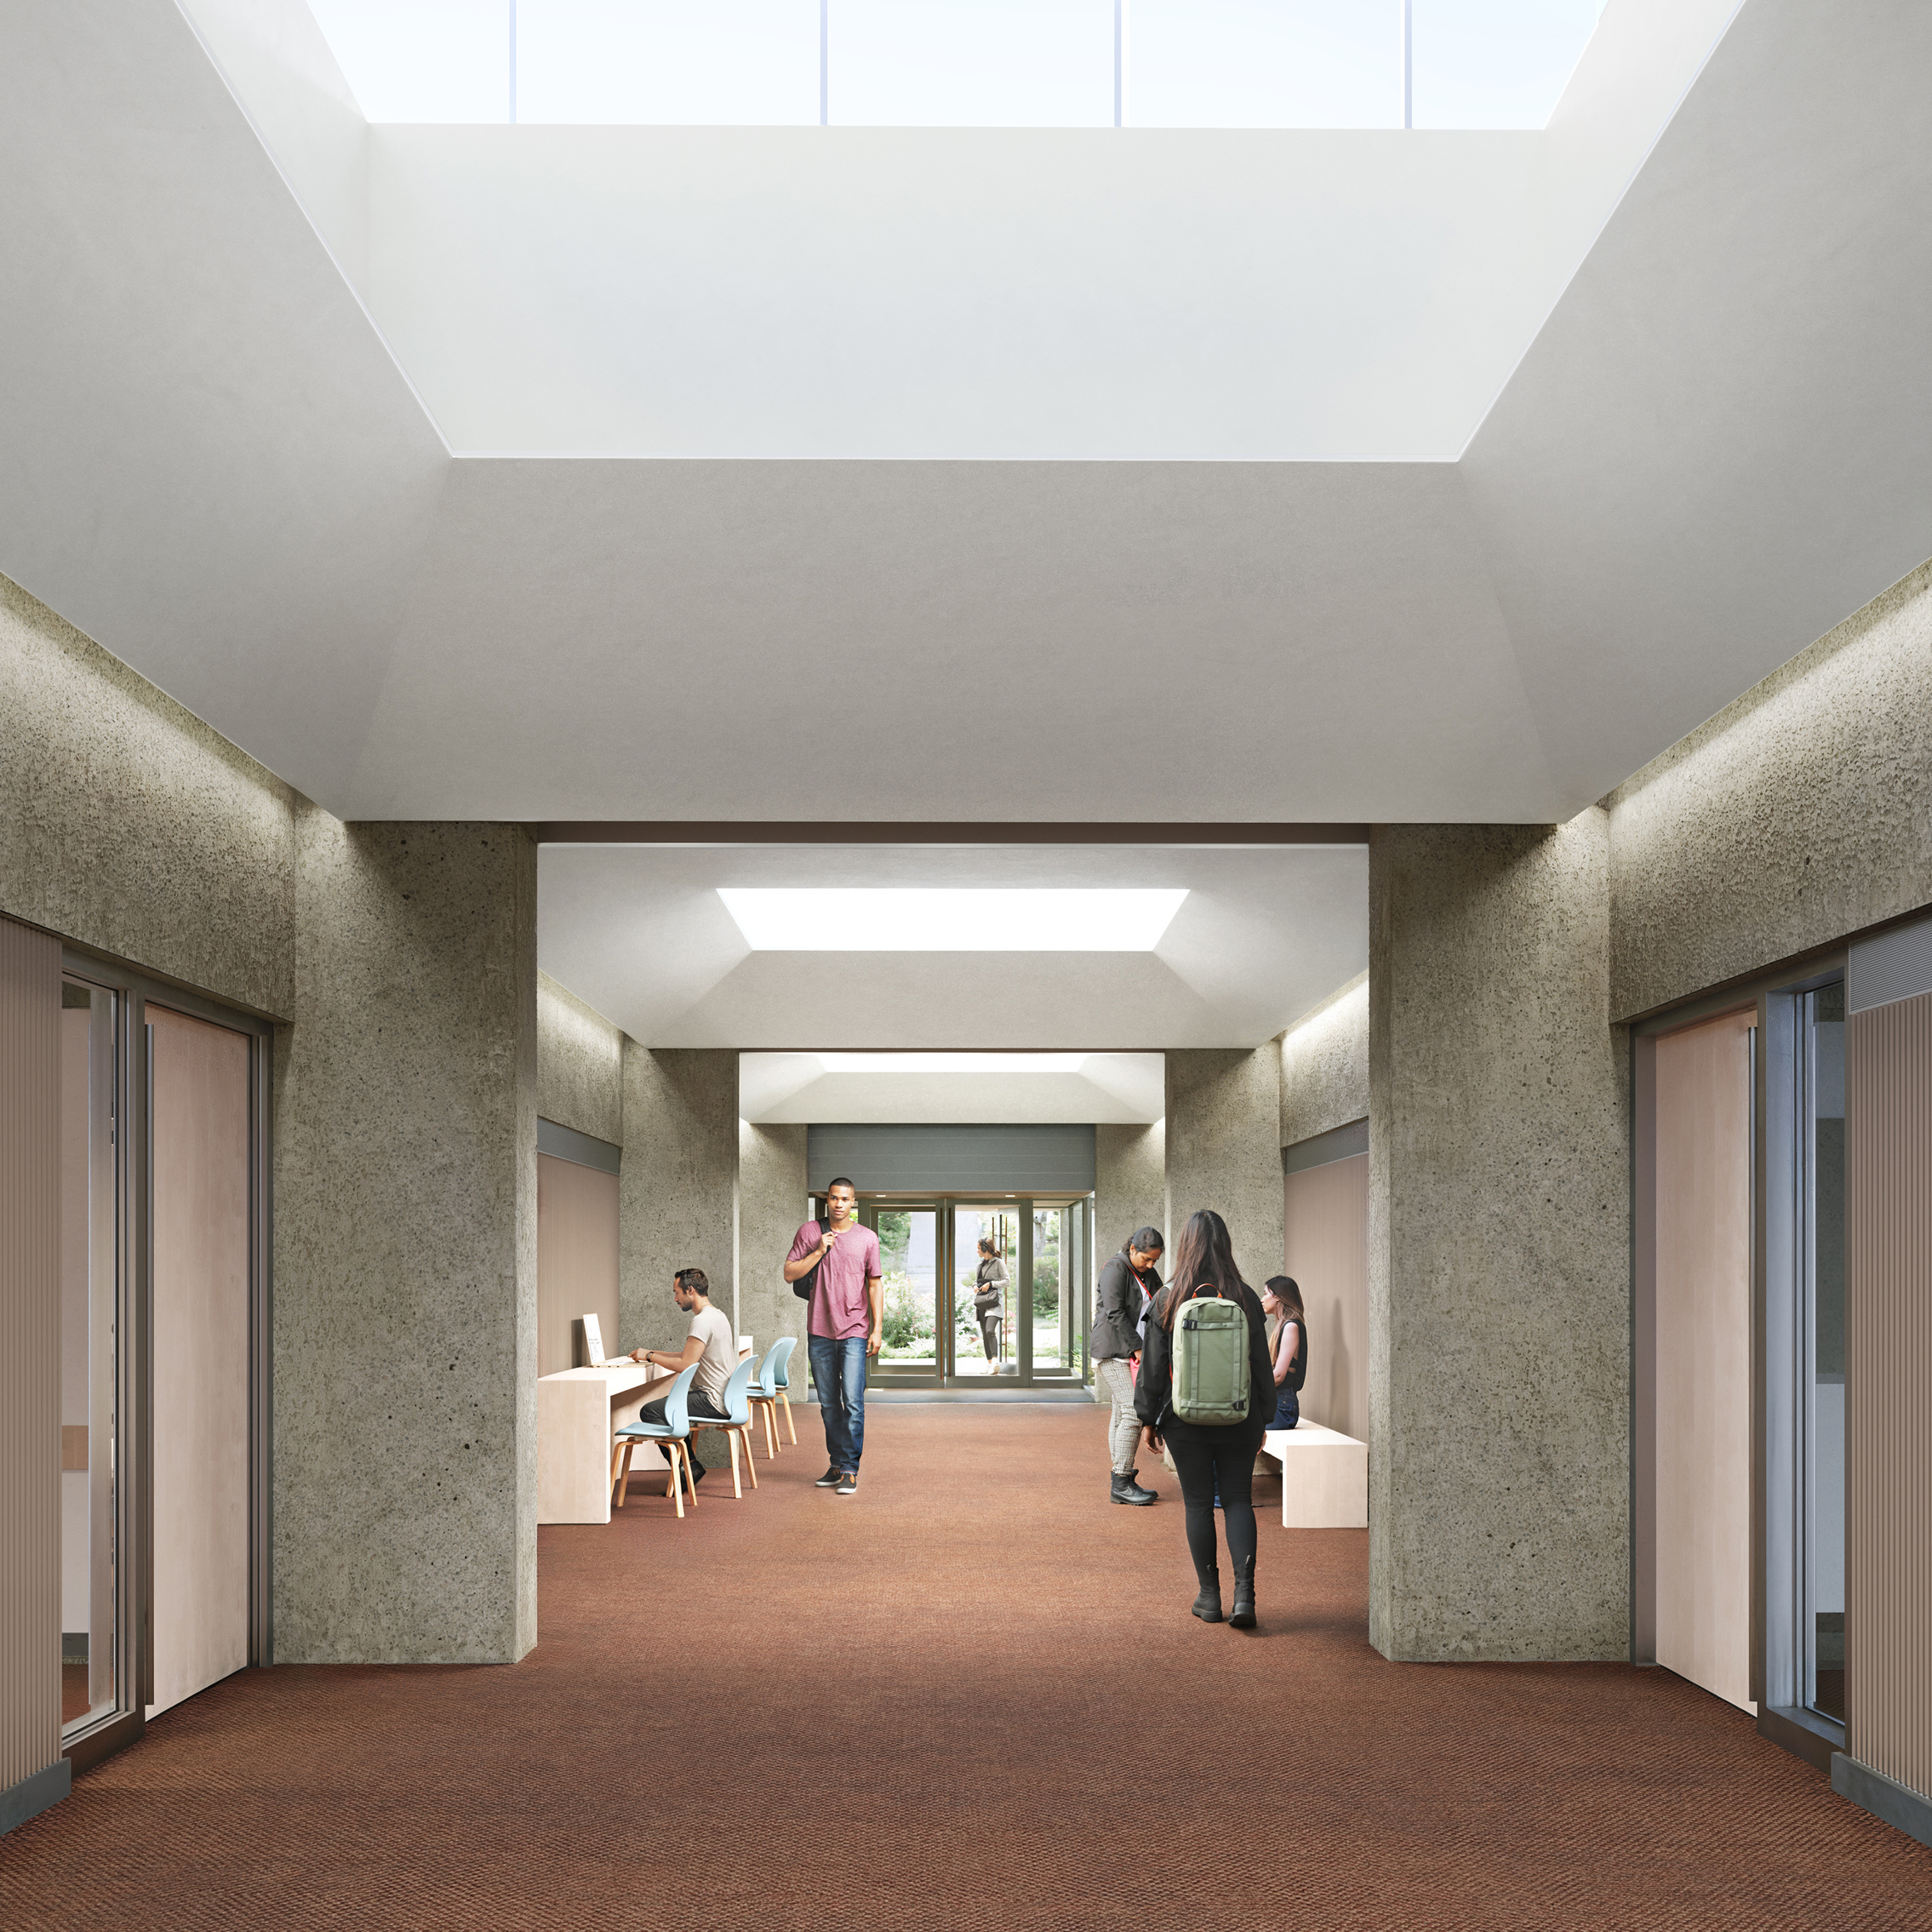
Originally designed by renowned Canadian architect Arthur Erickson, the ANSO Building presents a unique challenge: modernizing a legacy facility while respecting its architectural character and working within the limitations of the existing structure. Low ceiling heights, complex interfaces between building systems, and integration with existing campus infrastructure further add to the project's complexity.
Taken back to its core.
The renewal effectively brings the building back to shell condition, creating the opportunity for comprehensive upgrades throughout. Seismic improvements will align with UBC's resilience targets, while code, life safety, and accessibility requirements are being modernized to current standards.
The project also requires careful integration with existing campus utility and emergency power infrastructure. Strategic retention and modernization of key electrical distribution equipment reduces construction impacts, minimizes disruption to adjacent operations, and extends the life of critical campus assets.
Rebuilding for resilience.
The renewal of the Anthropology and Sociology (ANSO) Building at the University of British Columbia transforms an aging, seismically vulnerable structure into a modern academic facility. The project addresses critical upgrades while preserving and reimagining a significant campus asset for future generations of students, researchers, and faculty.
A complex foundation.
The building is composed of four interconnected structures constructed across multiple decades. Three original buildings from the 1950s were later joined by a central wing in the 1970s, creating a layered architectural composition with varying systems, elevations, and constraints.
Originally designed by renowned Canadian architect Arthur Erickson, the ANSO Building presents a unique challenge: modernizing a legacy facility while respecting its architectural character and working within the limitations of the existing structure. Low ceiling heights, complex interfaces between building systems, and integration with existing campus infrastructure further add to the project's complexity.
Taken back to its core.
The renewal effectively brings the building back to shell condition, creating the opportunity for comprehensive upgrades throughout. Seismic improvements will align with UBC's resilience targets, while code, life safety, and accessibility requirements are being modernized to current standards.
The project also requires careful integration with existing campus utility and emergency power infrastructure. Strategic retention and modernization of key electrical distribution equipment reduces construction impacts, minimizes disruption to adjacent operations, and extends the life of critical campus assets.
Performance and sustainability.
The project targets LEED Gold certification, supporting UBC's broader sustainability objectives. Updated mechanical and electrical systems will significantly improve energy performance while creating a more comfortable, efficient, and resilient learning environment.
Close coordination between the electrical, mechanical, and structural systems is required to support the building's renewal, seismic upgrades, and long-term operational objectives while working within the constraints of the existing facility.
A renewed academic environment.
Scheduled to open in 2028, the revitalized ANSO Building will provide a flexible, resilient, and future-ready space that supports evolving academic needs while extending the life of an architecturally significant campus landmark.