Share


Rooted in community. Built for the future.
Rooted in community. Built for the future.
The Muskoka Lumber Community Centre in Bracebridge is a purpose-built recreational hub designed to bring people together year-round. This “Made in Muskoka” facility combines sport, culture, and community programming under one roof, creating a flexible venue that reflects the needs of a growing region.
A place to gather and play.

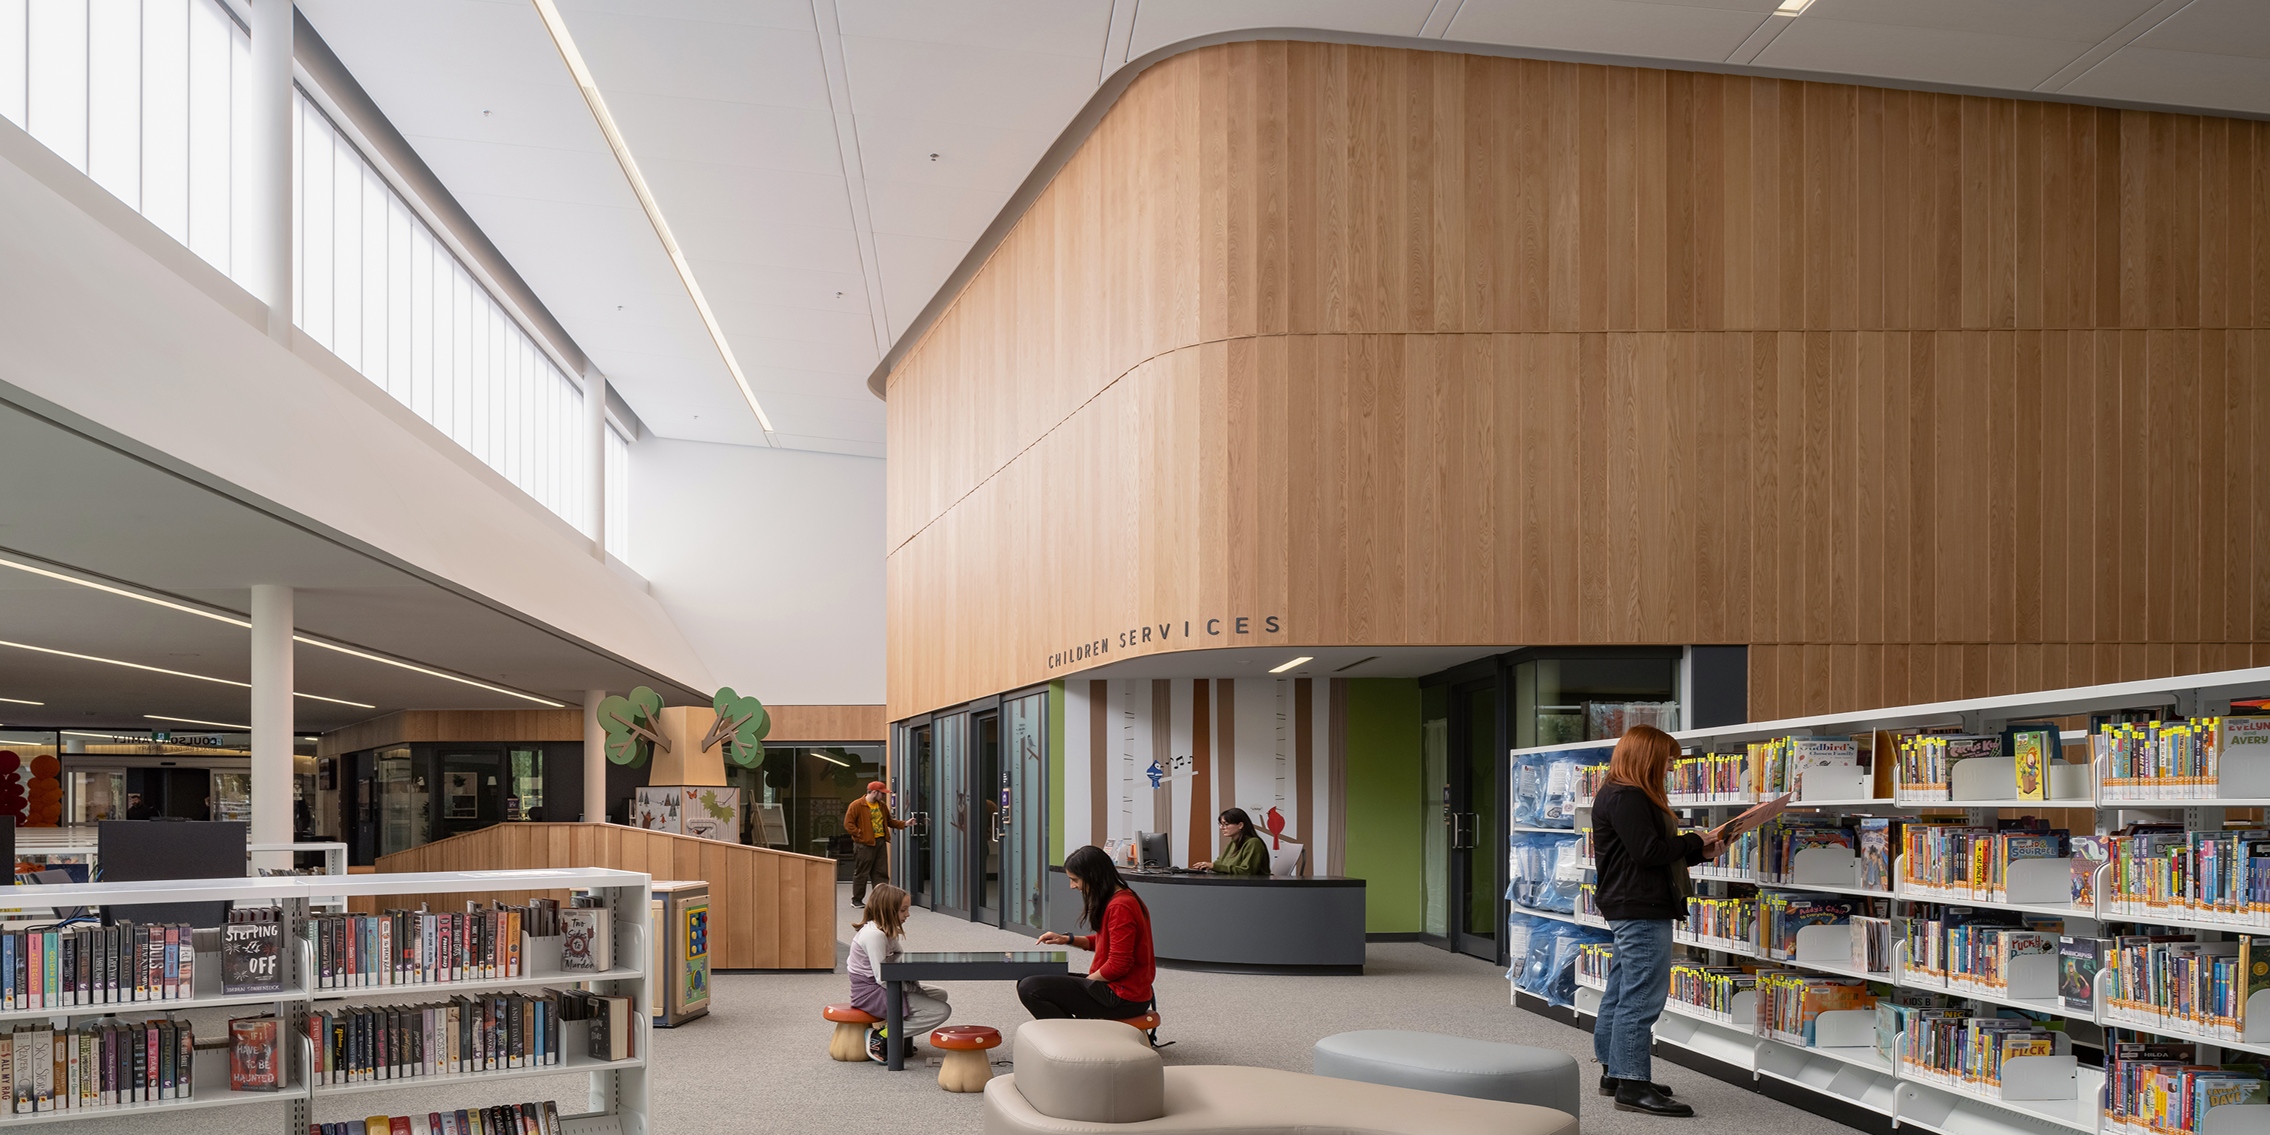
The 128,000 square foot facility includes an NHL-sized ice surface with seating for 1,000 spectators, with provisions for a future second rink. Beyond the arena, the building features a multi-purpose fieldhouse, a 350-person community hall, a public library, and an outdoor play area.
Each space has been designed to accommodate a wide range of activities, from competitive sport to community events, creating a central destination for residents and visitors alike.
Rooted in community. Built for the future.
Rooted in community. Built for the future.
The Muskoka Lumber Community Centre in Bracebridge is a purpose-built recreational hub designed to bring people together year-round. This “Made in Muskoka” facility combines sport, culture, and community programming under one roof, creating a flexible venue that reflects the needs of a growing region.
A place to gather and play.
The 128,000 square foot facility includes an NHL-sized ice surface with seating for 1,000 spectators, with provisions for a future second rink. Beyond the arena, the building features a multi-purpose fieldhouse, a 350-person community hall, a public library, and an outdoor play area.
Each space has been designed to accommodate a wide range of activities, from competitive sport to community events, creating a central destination for residents and visitors alike.
Efficiency in every system.
A high-performance mechanical and electrical design supports the building’s long-term sustainability goals. Variable volume air handling systems with air-side heat recovery, along with variable speed pumping, help reduce overall energy use. High-efficiency condensing boilers operate at greater than 90 percent efficiency.
The arena refrigeration system uses CO2 as a natural refrigerant, paired with heat recovery that supports spectator seating areas and domestic water pre-heating.
Designed to perform sustainably.
LED lighting throughout the facility is integrated with a networked control system that adjusts based on occupancy, daylight, and scheduling. Low-flow plumbing fixtures reduce water consumption, while provisions for future solar photovoltaic systems and electric vehicle charging support ongoing decarbonization efforts.
Integrated delivery.
Smith + Andersen provided mechanical, electrical, communications, audiovisual, security, and sustainability consulting services. Delivered using a design-bid-build approach and fully coordinated in BIM, the project brings together performance, efficiency, and community impact in a single, cohesive facility.