Share


Designed for performance. Built for connection.
The Savvas Chamberlain Music Building at Wilfrid Laurier University has been revitalized through a carefully considered renovation and expansion that strengthens both performance and learning environments. New practice rooms, a dedicated performance venue, and reimagined shared spaces support collaboration and creativity across the Faculty of Music.
A space that resonates.
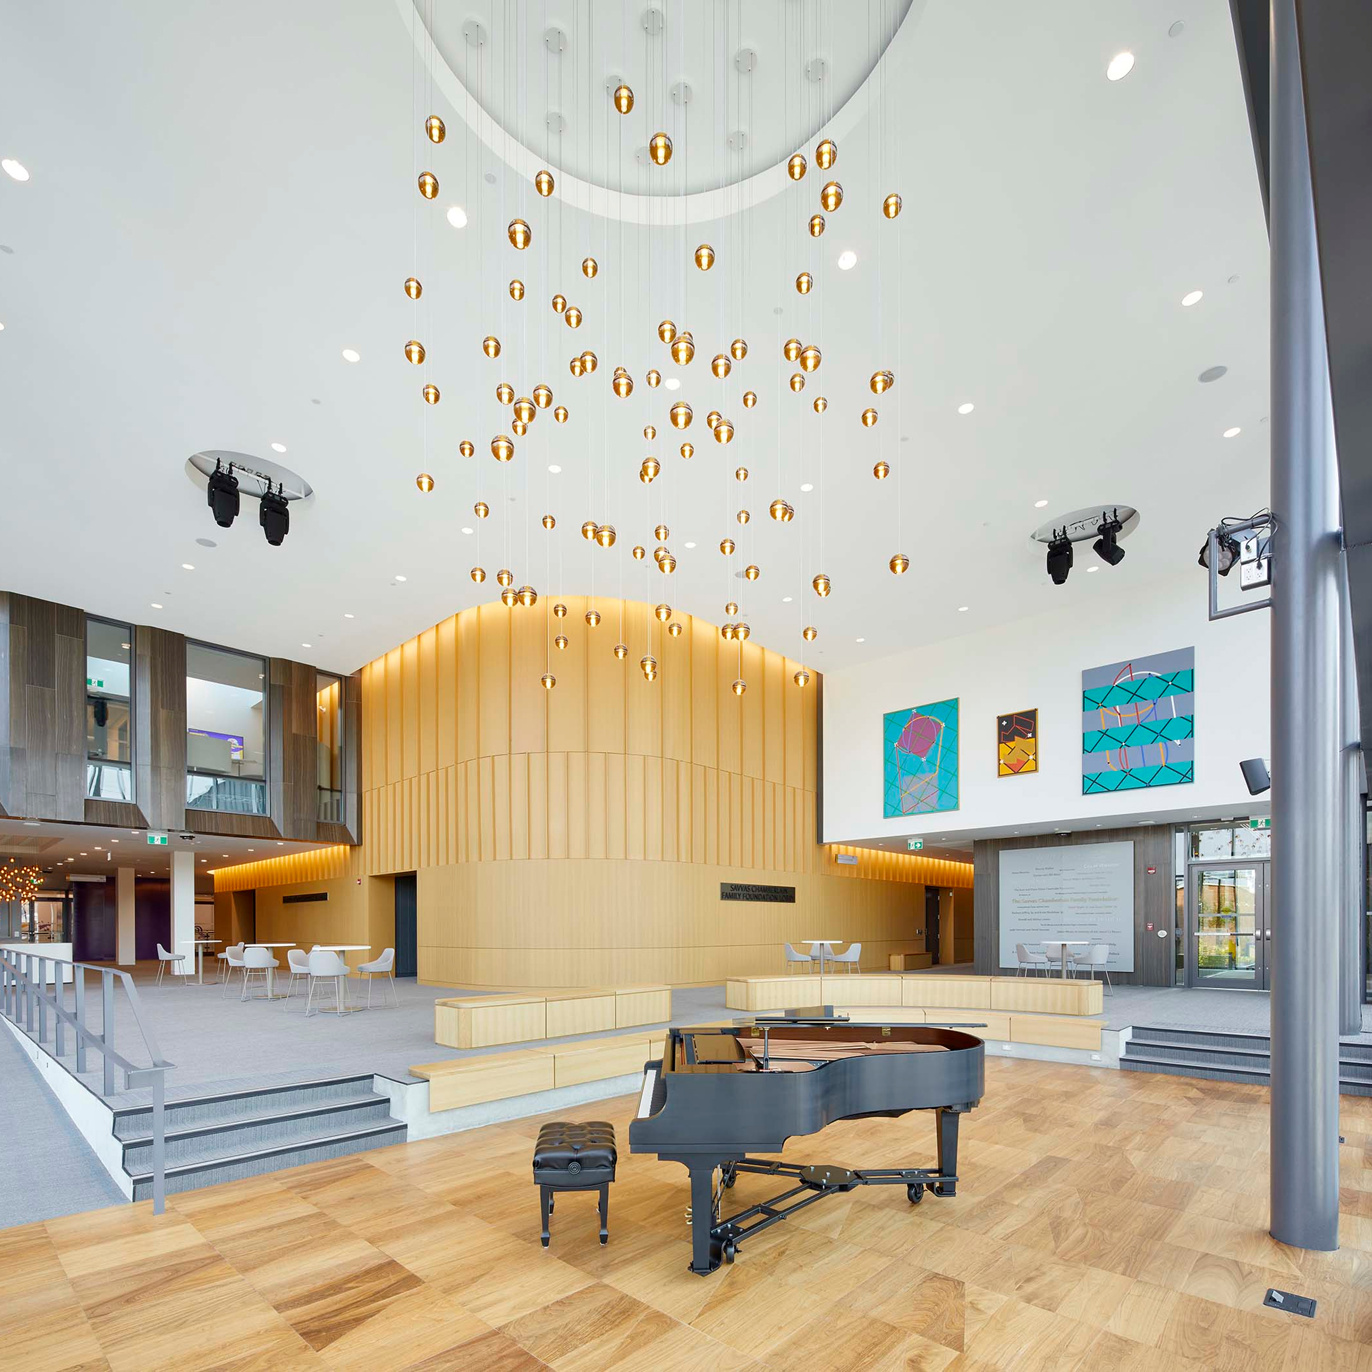
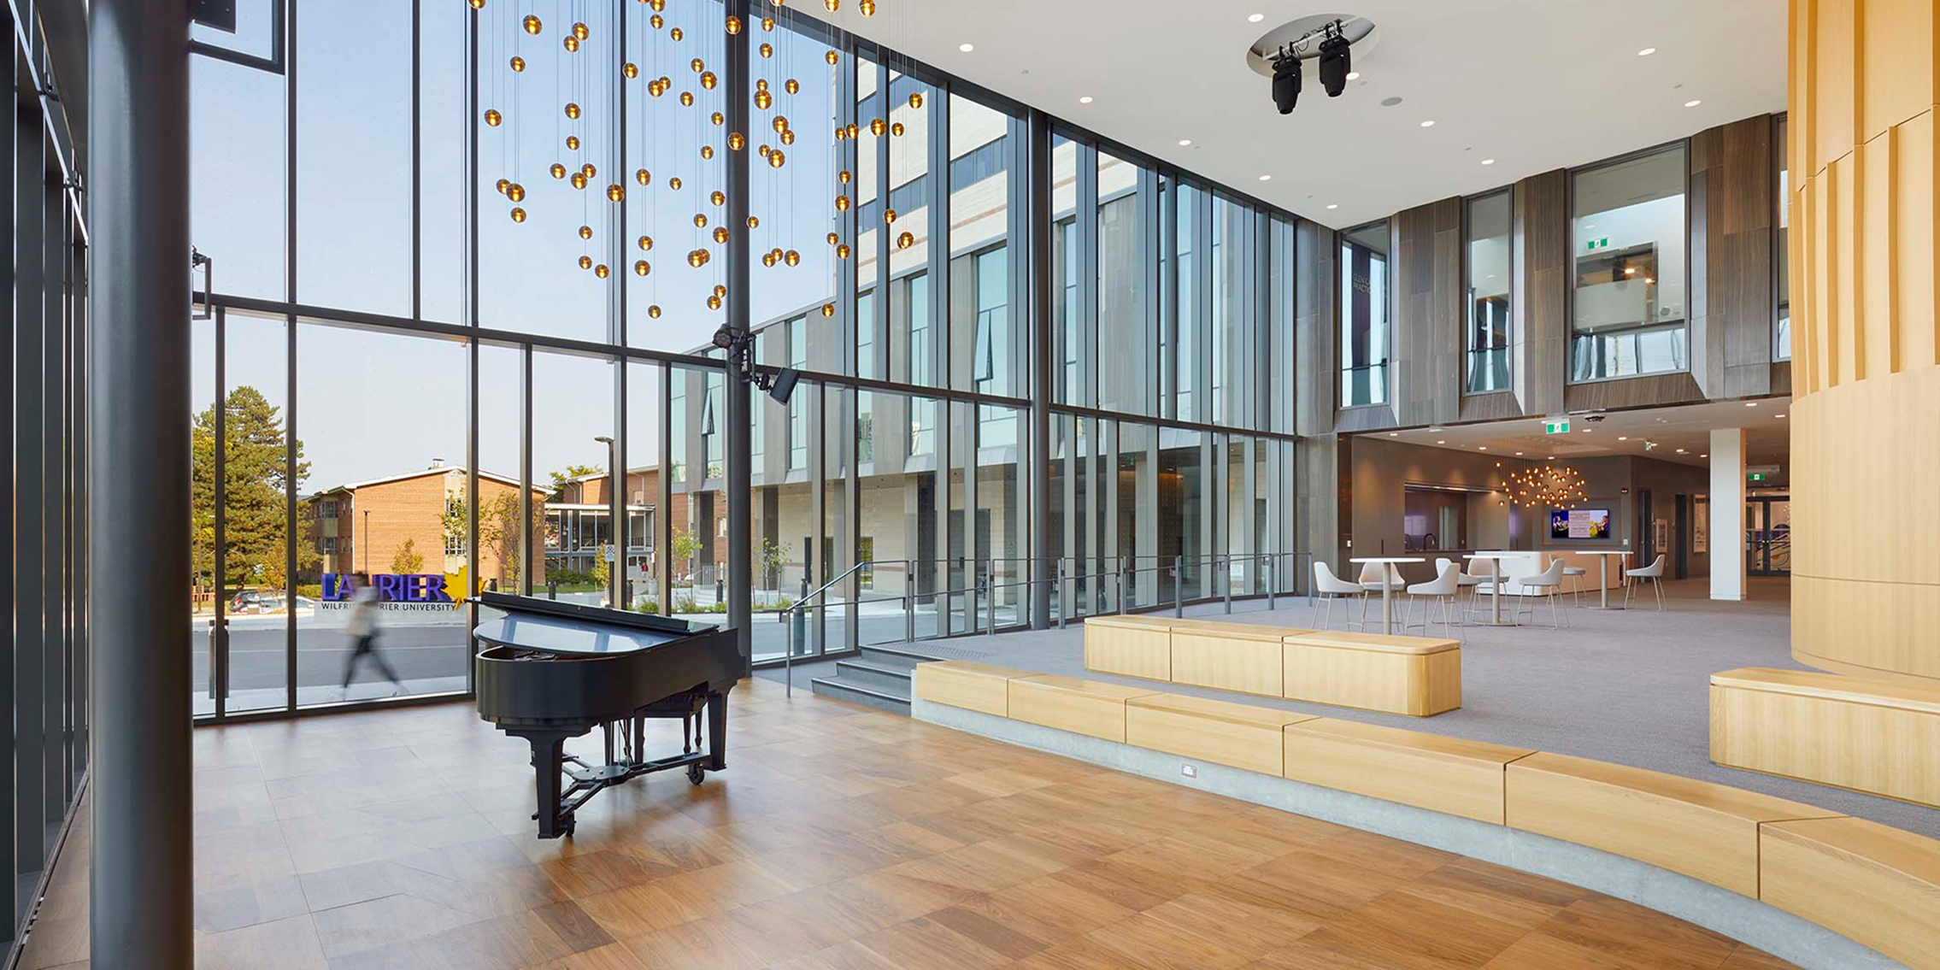
The project includes major upgrades to the existing practice building and level one of the main facility, alongside the addition of a new performance space and second-storey practice rooms. At its centre is an amphitheatre-style atrium lobby, designed as a flexible hub for musical exchange. With integrated seating, sound equipment, and a grand piano, the space supports rehearsals, informal performances, and small community events.
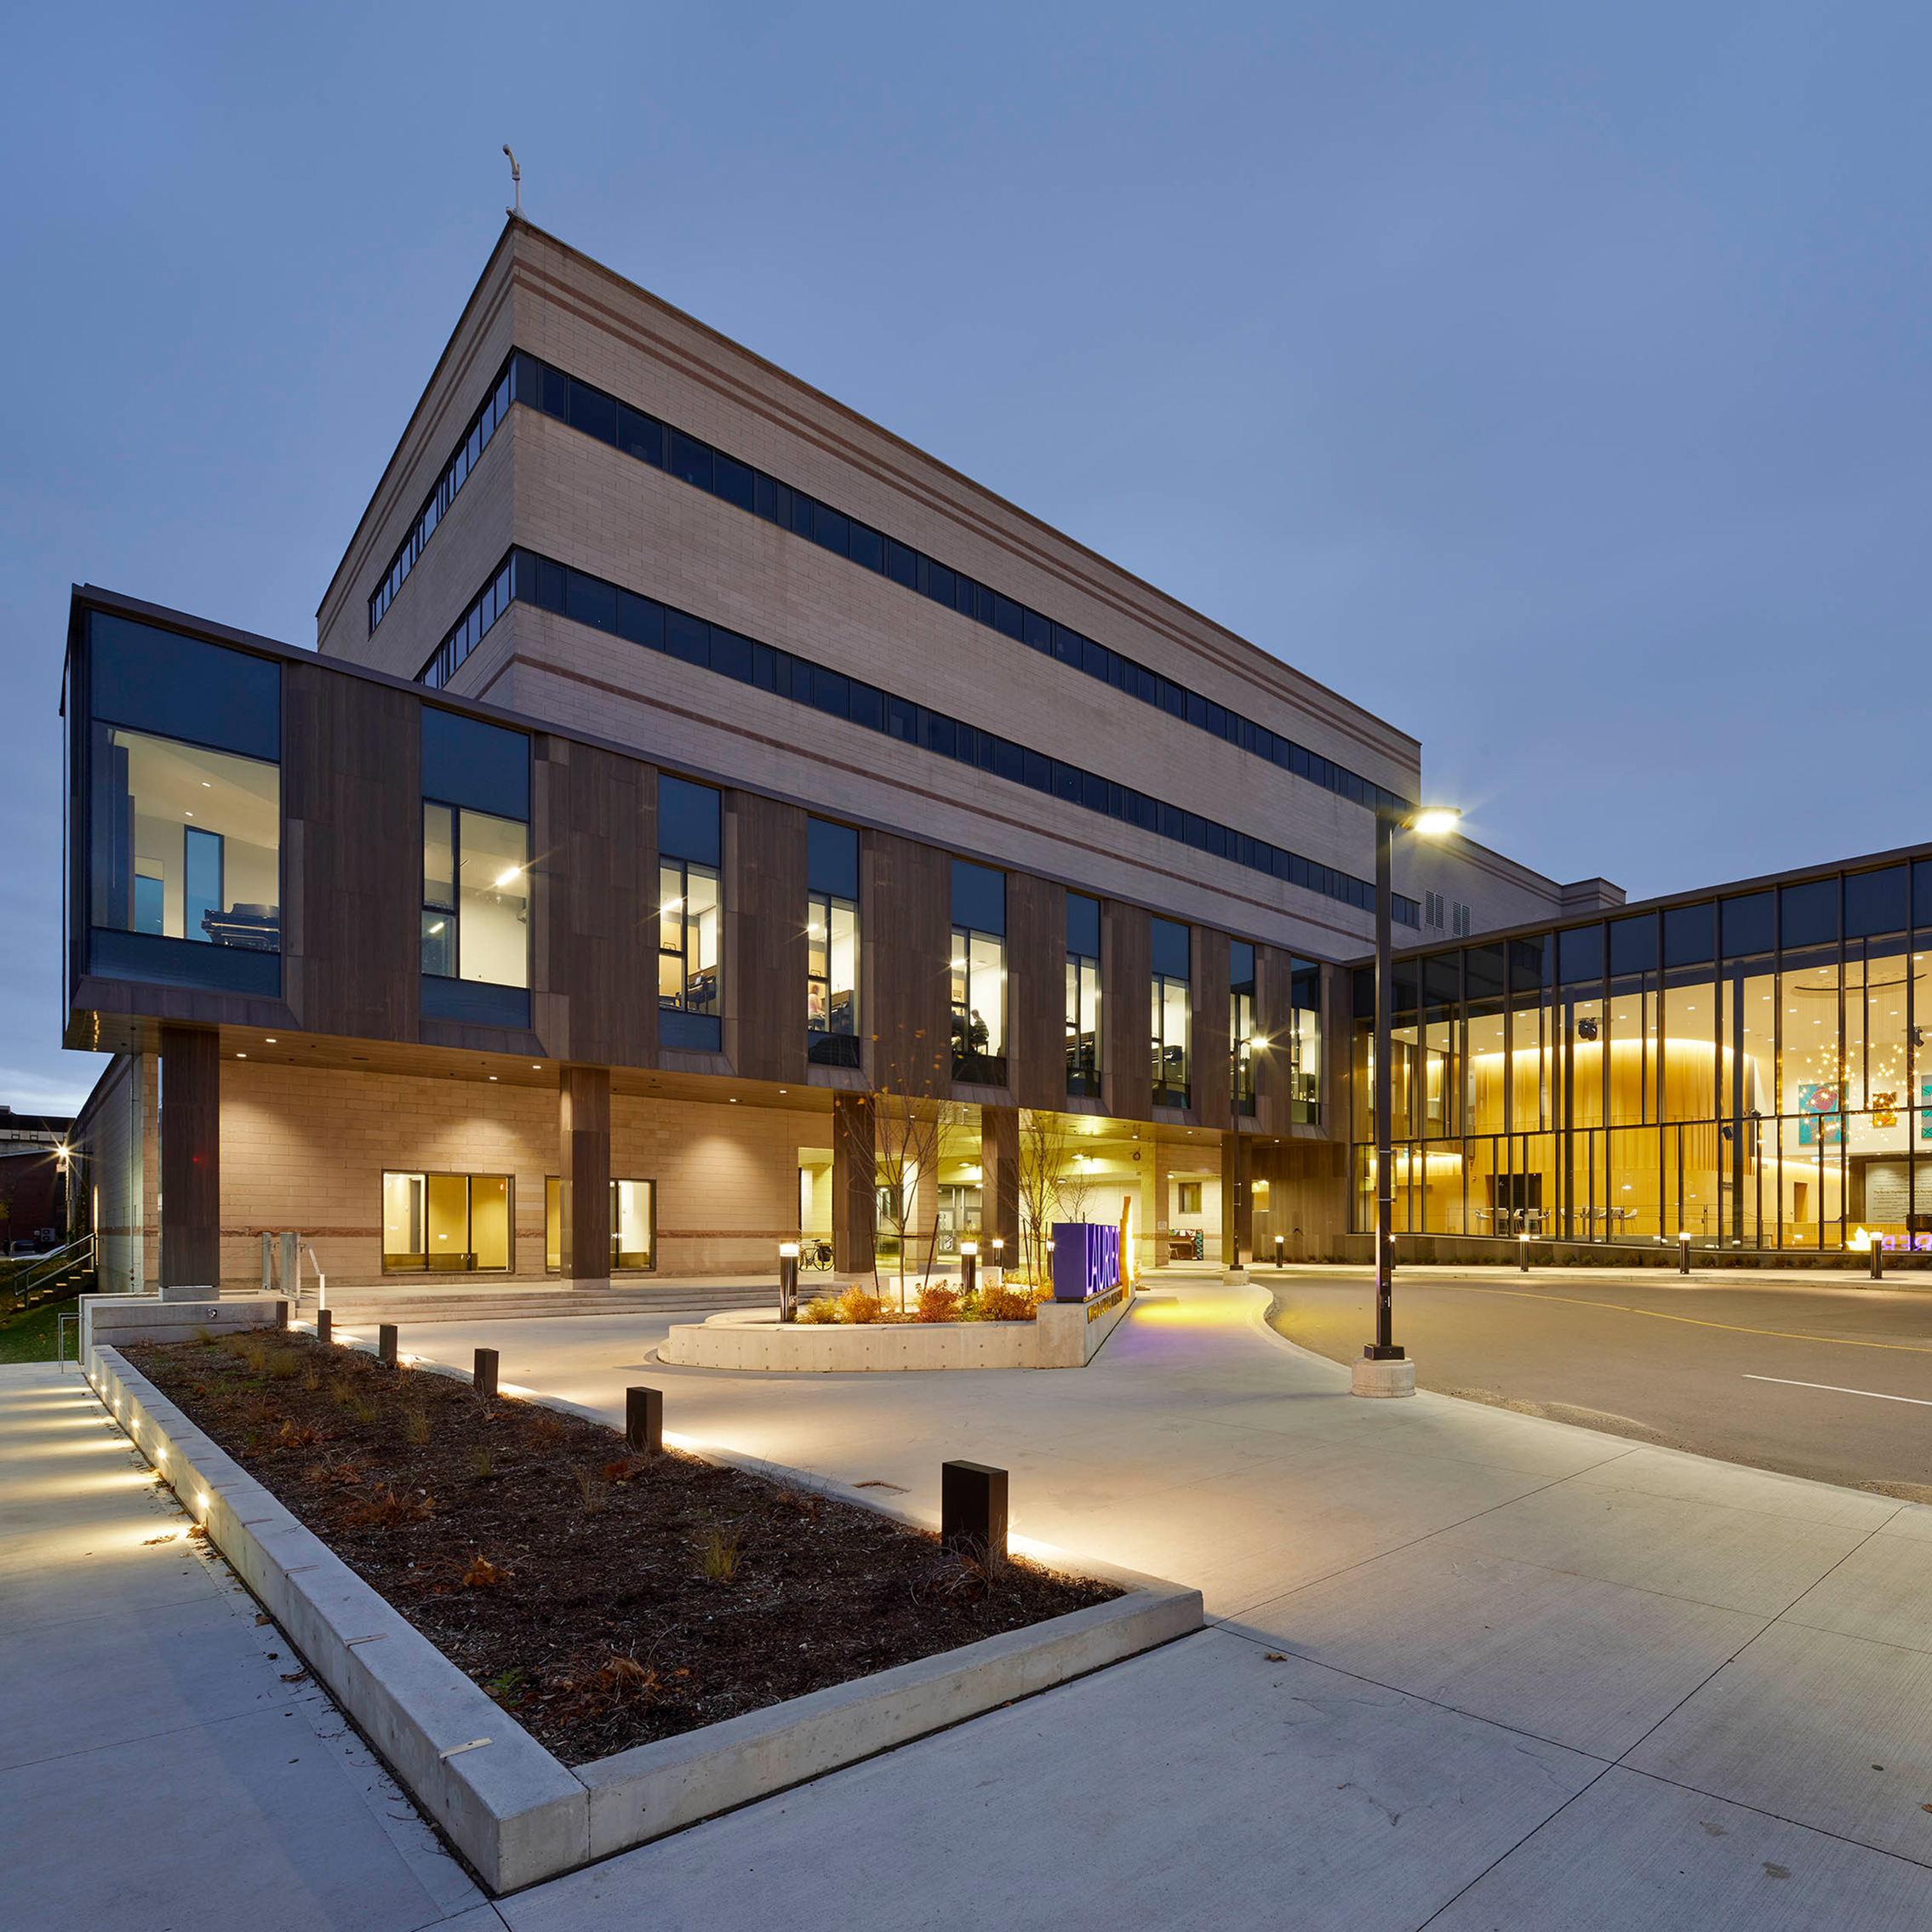
A former parking lot has been transformed into a landscaped campus entrance plaza, featuring seating, lighting, and a digital sign that reflects the Faculty of Music and the broader university.
Designed for performance. Built for connection.
The Savvas Chamberlain Music Building at Wilfrid Laurier University has been revitalized through a carefully considered renovation and expansion that strengthens both performance and learning environments. New practice rooms, a dedicated performance venue, and reimagined shared spaces support collaboration and creativity across the Faculty of Music.
A space that resonates.
The project includes major upgrades to the existing practice building and level one of the main facility, alongside the addition of a new performance space and second-storey practice rooms. At its centre is an amphitheatre-style atrium lobby, designed as a flexible hub for musical exchange. With integrated seating, sound equipment, and a grand piano, the space supports rehearsals, informal performances, and small community events.
A former parking lot has been transformed into a landscaped campus entrance plaza, featuring seating, lighting, and a digital sign that reflects the Faculty of Music and the broader university.
Engineering for performance.
Smith + Andersen provided mechanical, electrical, and systems design, along with sustainability services through Footprint. The design introduces upgraded theatre corridor lighting, modern performance pit lighting, and a building-wide wireless lighting control system that supports a wide range of performance needs. A unique feature of the project is the custom cove lighting integrated around the curved performance pit area, enhancing the character of the stage while creating a warm, inviting environment for performers and audiences alike.
Daylight was a key design driver, with a glass atrium and floor-to-ceiling windows incorporated into practice rooms and shared spaces. These elements maximize natural light while maintaining the acoustic performance required for music education.
A cohesive campus vision.
Located directly across from Lazaridis Hall, the design responds to one of the university’s landmark buildings while reinforcing a cohesive campus identity. Building on previous collaboration, including the LEED Gold-certified Lazaridis Hall, the project continues a shared architectural language while introducing contemporary, performance-focused spaces.